Choosing the China Best Titanium CNC Machined Parts Supplier requires more than comparing online prices. Titanium is strong, lightweight, and resistant to corrosion, yet it demands disciplined machining. Poor tool selection can create heat, burrs, or dimensional drift. These details matter.
An experienced supplier should explain its process clearly. Ask about titanium grades, machining centers, cutting strategies, inspection equipment, and surface finishing. A reliable factory can provide material certificates, inspection reports, and batch traceability. It should also confirm tolerances before production begins. Small details reveal a great deal.
During supplier evaluations, practical evidence is more valuable than polished claims. Look for photographs of real machining operations, coordinate measuring machine reports, and samples with visible edge quality. A capable team understands how thin walls, deep cavities, and complex threads behave in titanium. It should also communicate openly when a drawing needs clarification.
No supplier is perfect. Even a strong factory may face tool wear, delivery pressure, or occasional rework. That is why transparent communication matters. Ask how the company handles nonconforming parts. Ask for corrective actions.
The best Titanium CNC Machined Parts supplier is not always the cheapest option. A low quote may exclude inspection, finishing, packaging, or realistic production time. Compare total value instead. Review technical experience, quality systems, production capacity, response speed, and export reliability. Your decision should rest on verifiable evidence, not attractive promises. Careful evaluation reduces risk and supports consistent results. Still, every project deserves fresh judgment. Past success cannot replace current inspection.
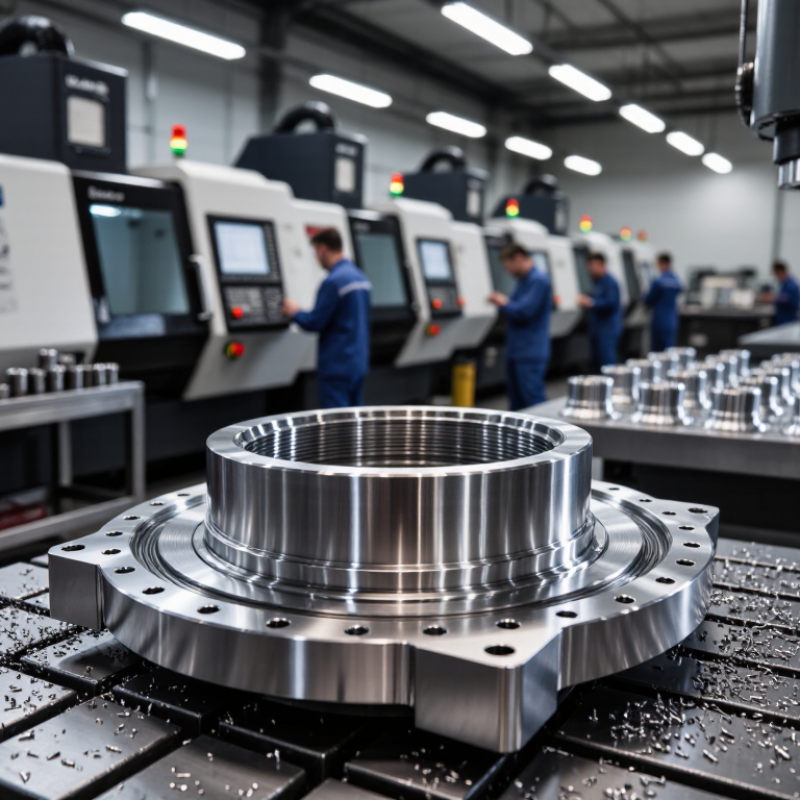
Titanium CNC Machining Basics: Grade 5 Density at 4.43 g/cm³
China Best Titanium CNC Machined Parts Supplier?
Titanium CNC Machining Basics: Grade 5 Density at 4.43 g/cm³
Grade 5 titanium, also called Ti-6Al-4V, has a density of approximately 4.43 g/cm³. This figure helps engineers estimate part weight before machining begins. For example, a 50 cm³ solid volume weighs about 221.5 grams. The real part may weigh less after pockets, holes, and thin walls are machined. Density also supports material planning, shipping estimates, and inspection records.
Weight is only one part of the machining equation. Titanium transfers heat poorly, so cutting heat can remain near the tool edge. Sharp tooling, stable workholding, and suitable coolant control are essential. Cutting conditions should match the geometry, tool material, and machine rigidity. There is no universal speed setting. A parameter that works for a simple bracket may damage a thin aerospace-style cover. That mistake is easy to underestimate.
When evaluating a China-based supplier, ask for material certificates, grade verification, dimensional reports, and traceable inspection data. Confirm whether the quoted density applies to Grade 5 material, not commercially pure titanium. Experienced machinists also check burrs, tool marks, threads, and distortion after release from the fixture. A polished surface can hide small dimensional problems. Careful communication matters. Drawings, tolerances, surface requirements, and batch expectations should be reviewed before production.
FAQS
Confirm ASTM B348 Grade 5 titanium and its specified mechanical condition. The minimum tensile strength may reach 895 MPa. Test conditions matter.
Heat numbers connect parts to a specific material batch. Mill certificates verify chemical composition and mechanical properties. Without traceability, later review becomes difficult.
Titanium transfers heat poorly. Heat stays near the cutting edge and increases tool wear. Controlled speeds and steady feeds help.
Use sharp carbide tools, rigid fixtures, and short tool projection. Stable coolant flow improves chip evacuation. Excessive speed may chip the tool.
Request tool-life data, process records, and dimensional reports. Check several batches, not one successful first piece. One good sample proves little.
Coordinate measuring machines verify critical dimensions. Thread gauges check threads. Surface-finish equipment detects rough areas that visual inspection may miss.
Small burrs can interfere with assembly and fastener seating. They may also indicate unstable cutting or worn tools. This detail is easy to overlook.
Use protective wrapping and separated compartments to prevent scratches. Clean surfaces should not rub together during transport. Packaging is part of quality control.
Confirm tolerances, heat treatment, surface requirements, inspection methods, and batch traceability. Clear communication prevents costly rework. Some specifications remain unclear.
Conclusion
Choosing a reliable supplier for Titanium CNC Machined Parts requires a clear understanding of titanium’s material properties, machining demands, and quality controls. Titanium Grade 5 has a density of approximately 4.43 g/cm³ and is commonly specified under ASTM B348, with tensile strength around 895 MPa. Its excellent strength-to-weight ratio makes it suitable for demanding applications, but its low thermal conductivity can cause heat concentration during cutting. Suppliers should therefore use controlled cutting speeds, appropriate tooling, effective cooling, and stable machining processes.
Quality verification is equally important. A capable supplier should consistently achieve tolerances such as ±0.01 mm and use calibrated coordinate measuring machines (CMM) to confirm dimensional accuracy. When evaluating manufacturers, consider ISO 9001-based quality systems, full material traceability, realistic lead times, production capacity, communication, and total cost. The best partner balances technical expertise, inspection capability, dependable delivery, and competitive pricing while maintaining consistent results across every order.
